
Just Listed





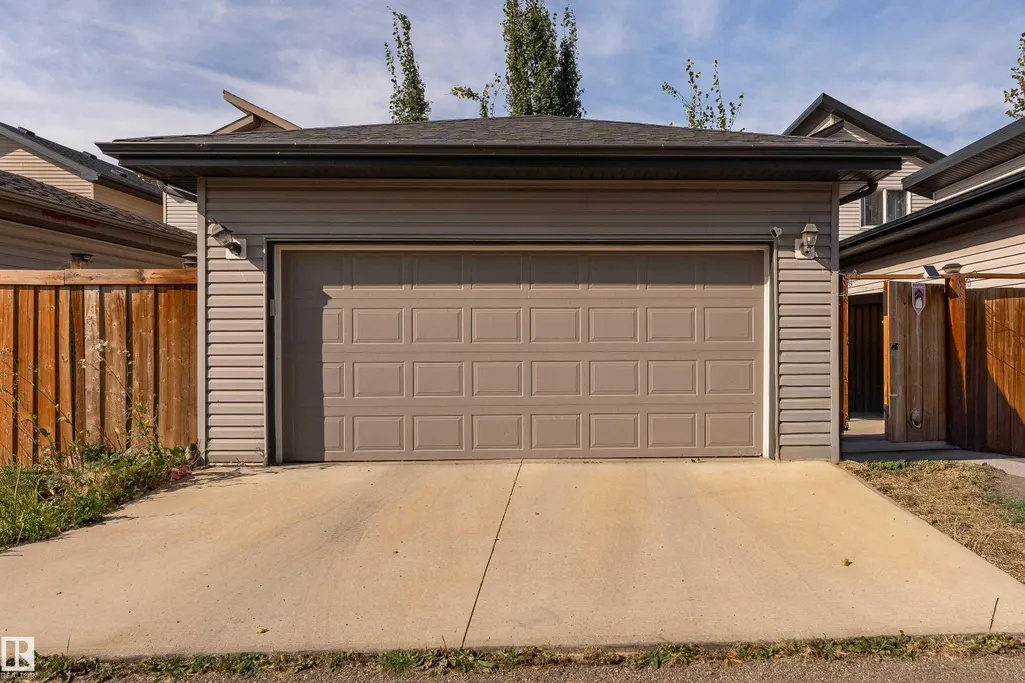
Address
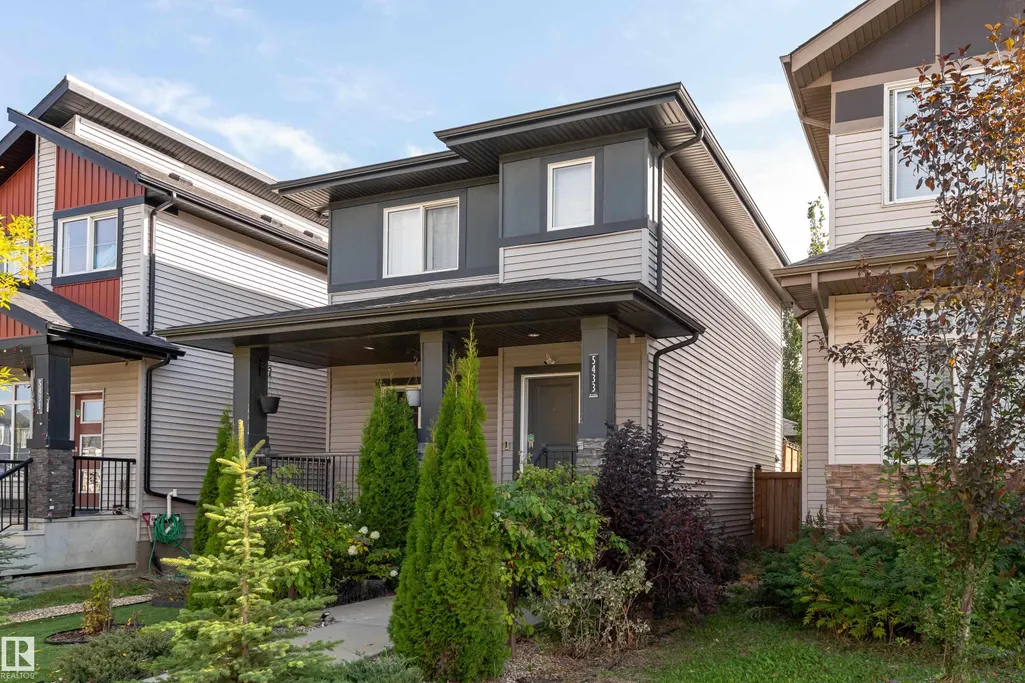
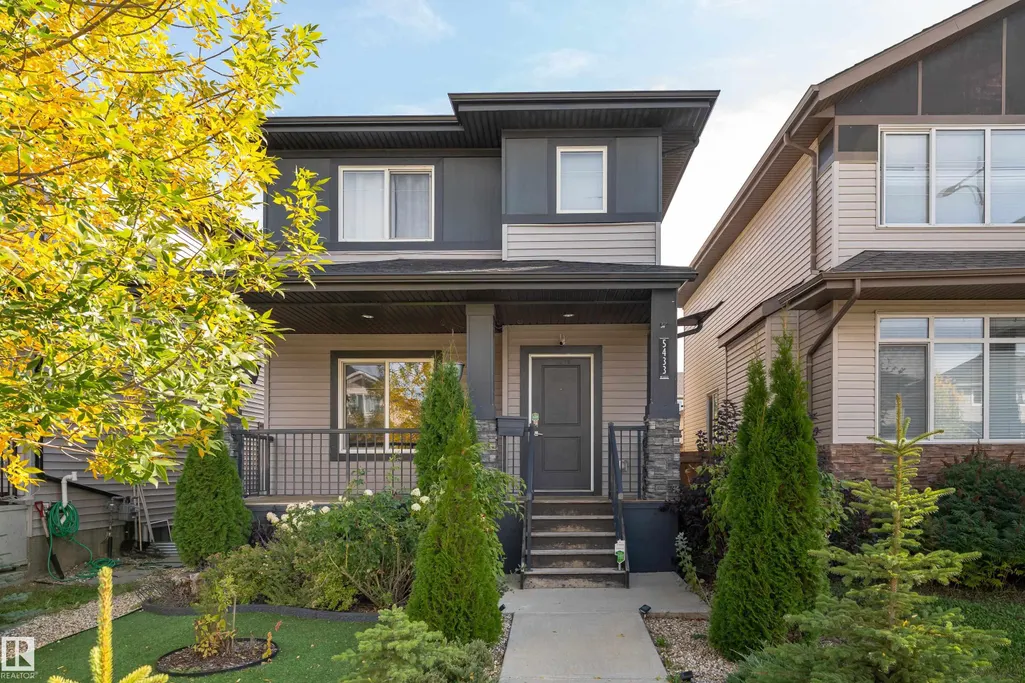
5433 Chappelle Rd Sw, Edmonton, AB
Price
$ 490,000
Property Attributes
- ID#E4510027
- TypeSingle Family
- Listing Status Active
- CityEdmonton
- AreaEdmonton
- NeighbourhoodChappelle Area
- Postal CodeT6W 2Y6
- Style2 Storey
- Year Built2017
- Price$ 490,000
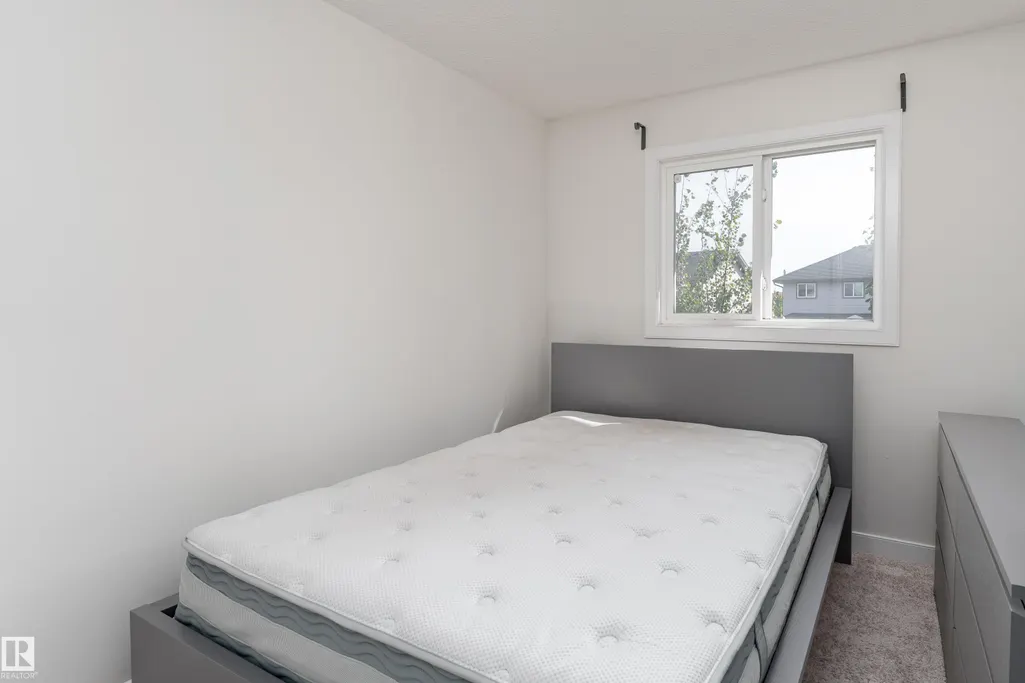
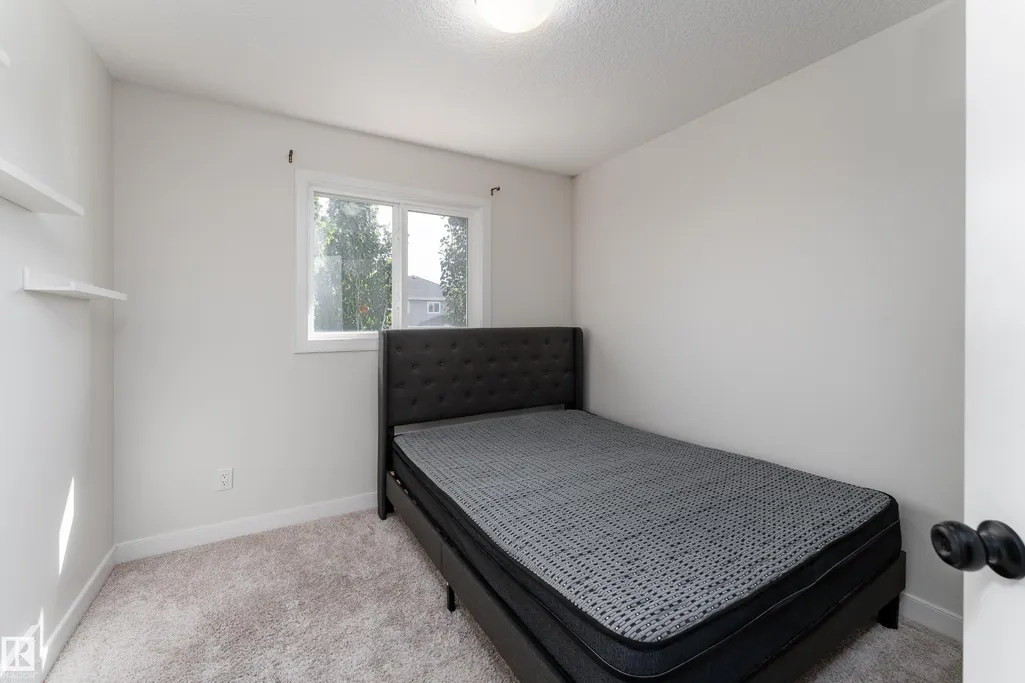
- Bedrooms4
- Full Bathrooms3
- Half Bathrooms1
- Sqr Footage1351
Data Source:
REALTORS® Association Of Edmonton - RAE
Property Description
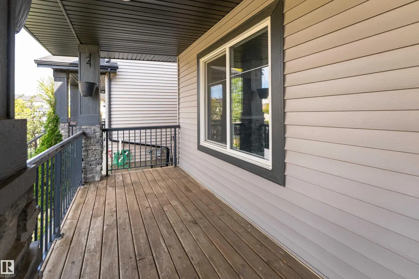
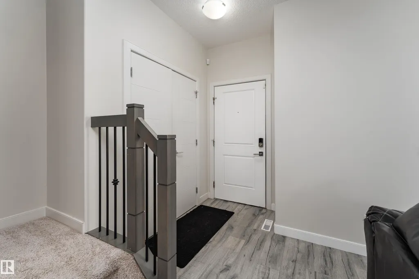
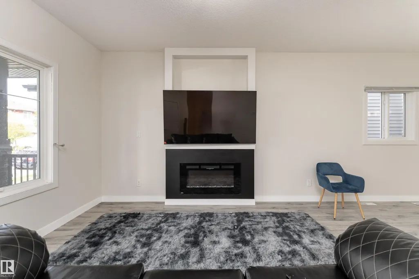
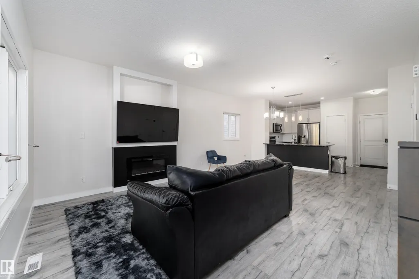
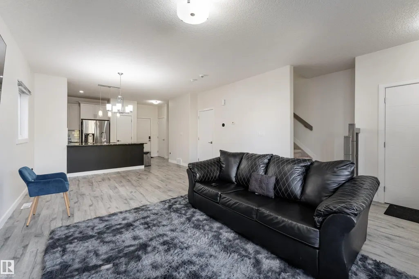
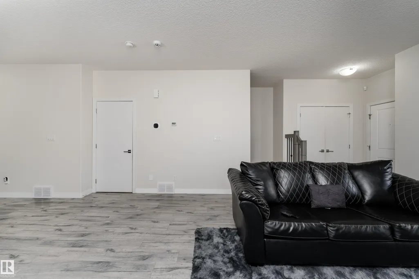
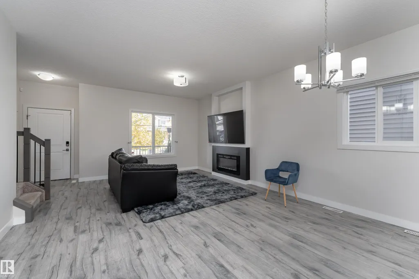
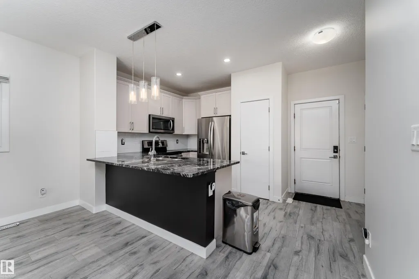
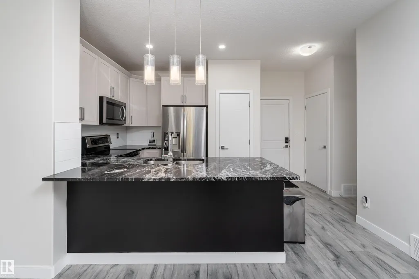
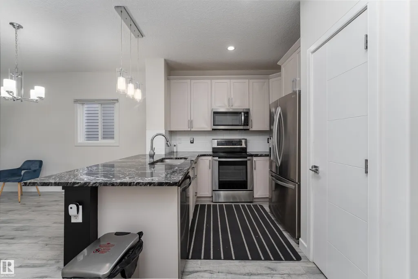
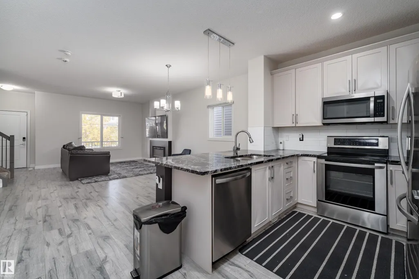
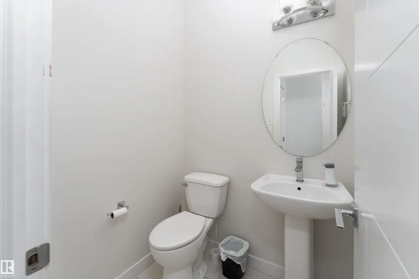
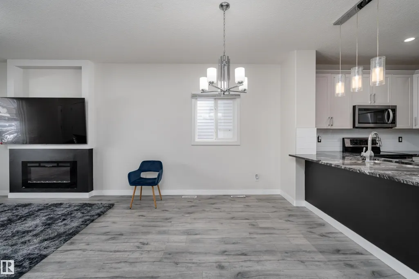
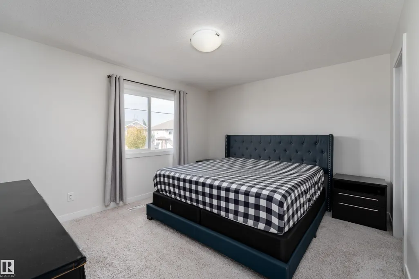
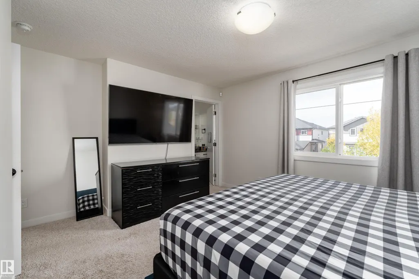
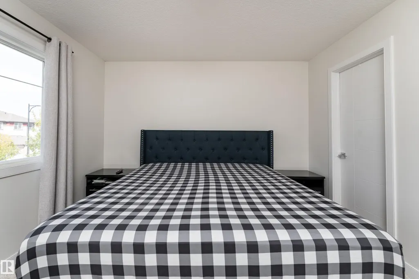
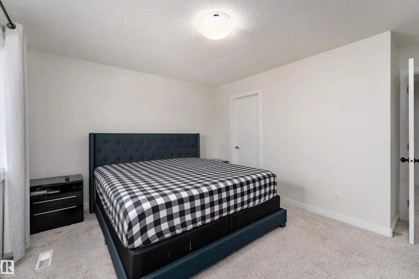
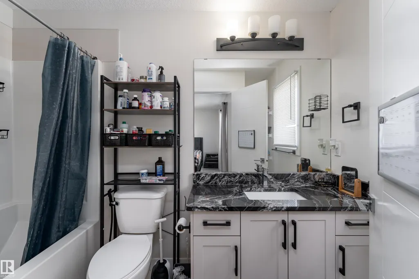
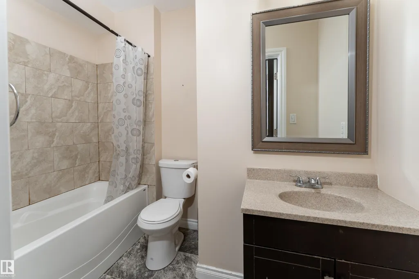
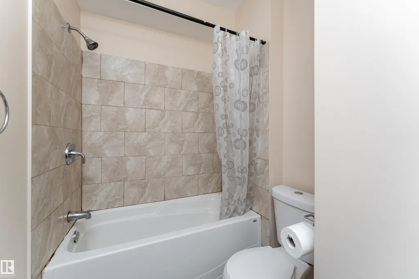
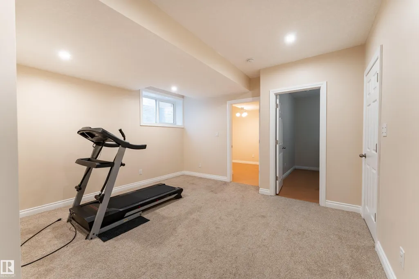
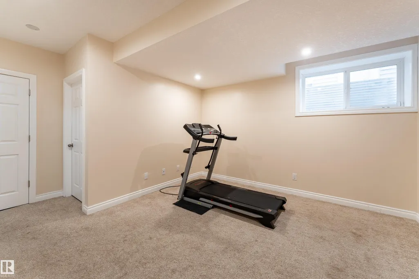
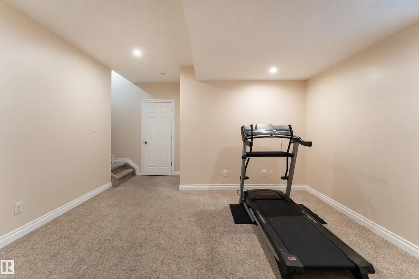
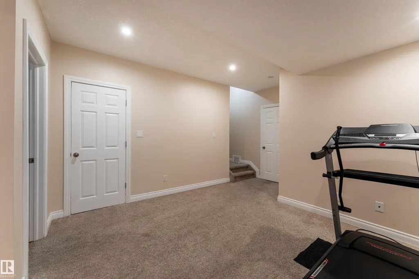
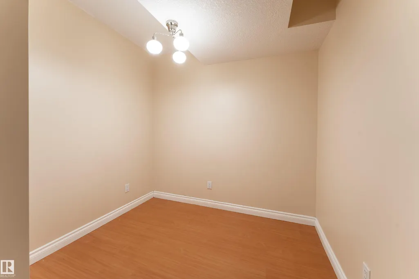
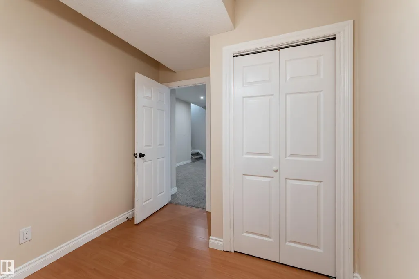
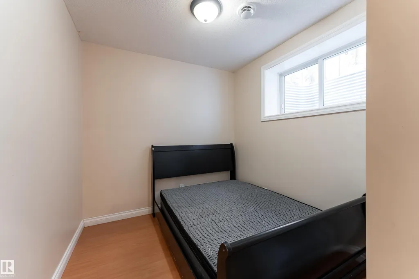
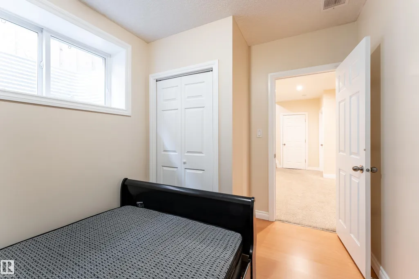
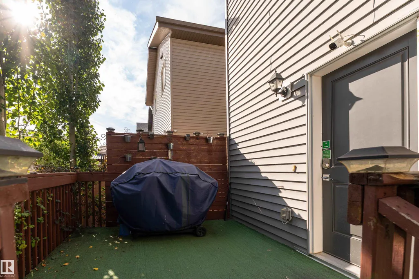
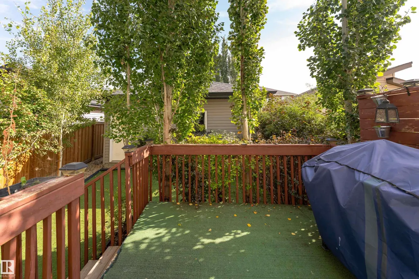
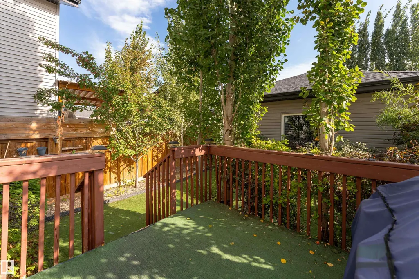
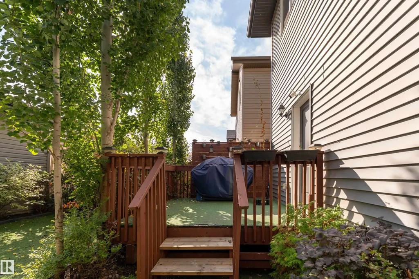
Get inspired in Chappelle! Are you looking for the perfect family home? Look no further than this beautiful 4 bedroom + DEN, 3.5 bathroom home! With over 1880 sq ft of liveable space and a FULLY FINISHED basement, this fully upgraded home has plenty of room for everyone. The main floor features beautiful laminate flooring, a spacious living room with a mantle fireplace, granite countertops throughout the home, chef's kitchen and main floor laundry, this home is both stylish and convenient. Upstairs features 3 bedrooms, a full 4 piece bathroom and you won't want to miss the luxurious master bedroom with its own 4 piece ensuite and walk-in closet. The fully finished basement features a 4th bedroom, den, family room and another 4 piece bath. Plus, it has a double detached garage and is landscaped and fenced for added privacy. With easy access to the Henday and shopping this home will exceed all of your expectations. Come and see why this is the perfect home for you!
* Sold date and price as reported on the RAE's MLS® System.
General Features
| Living Area | 1351.85 |
|---|---|
| Heating | Forced Air-1,Natural Gas |
| Roof | Asphalt Shingles |
| Appliances | Dishwasher-Built-In,Dryer,Garage Opener,Microwave Hood Fan,Refrigerator,Washer |
| Zoning | Zone 55 |
| HOA Fee | 100 |
| Association Fee Includes | Amenities w/HOA |
| Architectural Style | 2 Storey |
| Construction Materials | Wood,Stone,Vinyl |
| Year Built | 2017 |
| Levels | 3 |
| Property Subtype | Detached Single Family |
| Ownership | Private |
| Parcel Number | 0036058287 |
| Community Features | Deck,Parking-Plug-Ins,Vinyl Windows |
| Assoc Fee Paid Per | Annually |
| Property Type | Residential |
| Facing Direction | North |
| Garage Y/N | true |
| Full Baths | 3 |
| Status | Active |
| City | Edmonton |
| MLS Area | Chappelle Area |
| Living Area Units | Square Feet |
| Standard Status | Active |
| Virtual Tour | https://3dtour.listsimple.com/p/fUsFnutY |
| Lot Shape | Rectangular |
| Restrictions | Utility Right Of Way |
| Primary Property Type | Single Family |
| Separate Entrance | false |
| Legal Block | 8 |
| Title to Land | Fee Simple |
Interior Features
| Interior Amenities | ensuite bathroom |
|---|---|
| Basement | Full,Finished |
| Flooring | Carpet,Laminate Flooring |
| Fireplace Features | Mantel |
| Kitchen Level | Main |
| Heating Y/N | true |
| Fireplace Y/N | true |
| Half Baths | 1 |
| Total Bedrooms | 4 |
| Grade Level Entry Y/N | No |
| Living Room Level | Main |
| Room Type | LivingRoom,DiningRoom,Kitchen,FamilyRoom,Den,MasterBedroom,Bedroom2,Bedroom3,Bedroom4 |
| Dining Room Dimensions | 14.7 |
| Kitchen Dimensions | 13.4 |
| Living Room Dimensions | 14.6 |
| Den Dimensions | 8.6 |
| Bedroom 4 Dimensions | 8.6 |
| Bedroom 3 Dimensions | 9.6 |
| Bedroom 2 Dimensions | 8.9 |
| Family Room Level | Basement |
| Dining Room Level | Main |
| RoomFamilyRoomDimensions | 13.8 |
| RoomMasterBedroomDimensions | 13.6 |
Exterior Features
| Exterior Amenities | Fenced,Landscaped,Low Maintenance Landscape,Park/Reserve,Playground Nearby,Public Transportation,Schools,Shopping Nearby |
|---|---|
| Parking Features | Double Garage Detached |
| Foundation Details | Concrete Perimeter |
Amenities
- Views
- New Construction
- Adult 55+
- Lease To Own
- No Strata Fees
- Furnished
- Primary On Main
- Air Conditioning
- Seller Finance
- Green
- Fixer Upper
- Horse
- Golf
- Fireplace
- Deck
- Garage
- Basement
- Pool
Property vs Single Family Average in T6W 2Y6
Statistics provided by Inside Real Estate
Price
Year Built
In The Neighbourhood
Just Listed
Edmonton
$ 569,900
- Type
- Single Family
 Listed by Michael D Melnychuk of Century 21 All Stars Realty Ltd
Just Listed
Edmonton
$ 489,000
- Type
- Single Family
Listed by Bradley Williamson of MaxWell Progressive
Just Listed
Edmonton
$ 629,900
- Type
- Single Family
Listed by Michael D Melnychuk of Century 21 All Stars Realty Ltd